


Save
Ask
Tour
Hide
$1,375,000
New Listing
5400 E The Toledo 502Long Beach, CA 90803
Condominium|Coming Soon
2
Beds
2
Total Baths
2
Full Baths
1,118
SqFt
$1,230
/SqFt
1962
Built
Subdivision:
Portofino (POR)
County:
Los Angeles
Listed by Ben Fisher of California Real Estate Company [email protected]
Save
Ask
Tour
Hide
Mortgage Calculator
Monthly Payment (Est.)
Enter an interest rate to see your estimated monthly payment.Calculator powered by Showcase IDX, a Constellation1 Company. Copyright ©2026 Information is deemed reliable but not guaranteed.
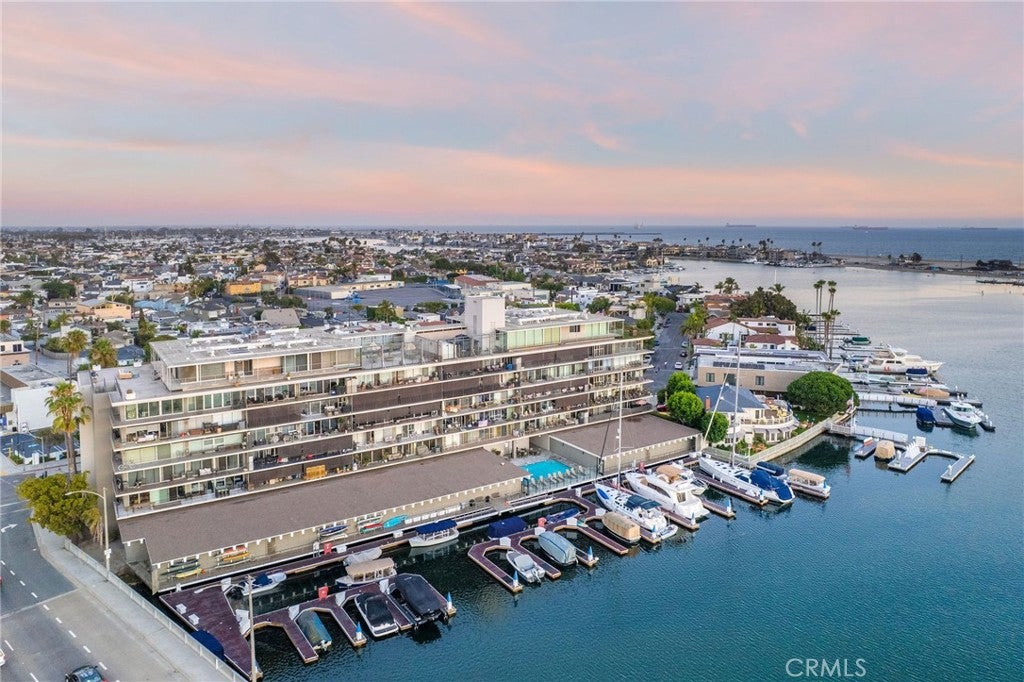
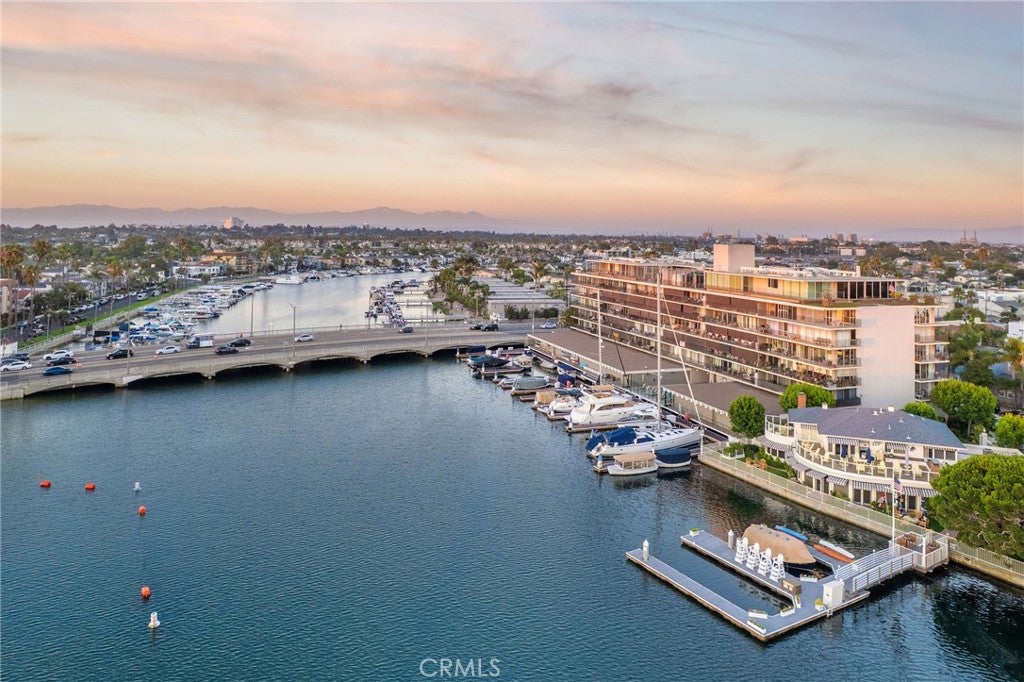
An exceptional example of completely curated, move in ready coastal living, located on the bay front of the iconic mid-century masterpiece designed by Hugh Gibbs.
Save
Ask
Tour
Hide
Listing Snapshot
Price
$1,375,000
Days On Site
0 Days
Bedrooms
2
Inside Area (SqFt)
1,118 sqft
Total Baths
2
Full Baths
2
Partial Baths
N/A
Lot Size
0.799 Acres
Year Built
1962
MLS Number
PW26245125
Status
Coming Soon
Property Tax
N/A
HOA/Condo/Coop Fees
$595.36 monthly
Sq Ft Source
Assessor
Friends & Family
Recent Activity
| 11 hours ago | Listing first seen on site | |
| 11 hours ago | Listing updated with changes from the MLS |
General Features
Acres
0.799
Attached Garage
Yes
Direction Faces
North
Disclosures
CoastalZone
Foundation
Concrete PerimeterPillar/Post/Pier
Garage
Yes
Garage Spaces
1
Land Lease
No
Levels
One
Number Of Stories
6
Parking
AttachedAssignedOn SitePrivateCommunity Structure
Parking Spaces
1
Pets
Yes
Property Condition
Updated/Remodeled
Property Sub Type
Condominium
Security
Security SystemClosed Circuit Camera(s)Key Card EntrySmoke Detector(s)
Sewer
Public Sewer
Special Circumstances
Standard
Style
ContemporaryMidCenturyModernModern
Utilities
Cable ConnectedElectricity ConnectedPhone ConnectedSewer ConnectedWater Connected
Water Source
Public
Interior Features
Appliances
Built-In RangeConvection OvenDishwasherElectric CooktopElectric OvenElectric RangeElectric Water HeaterMicrowaveRefrigeratorWater HeaterWasher/Dryer Stacked
Fireplace
Yes
Fireplace Features
ElectricFamily RoomLiving Room
Flooring
See Remarks
Heating
Fireplace(s)Radiant
Interior
Eat-in KitchenOpen FloorplanMaster Downstairs
Laundry Features
InsideLaundry ClosetIn Kitchen
Main Level Bedrooms
2
Window Features
Insulated WindowsTriple Pane Windows
Bathroom
Features - Stone Counters
Bedroom
Dining Room
Family Room
Great Room
Kitchen
Laundry
Living Room
Master Bedroom
Save
Ask
Tour
Hide
Exterior Features
Construction Details
Concrete
Exterior
Balcony
Fencing
Security
Frontage
Bay/Harbor
Patio And Porch
CoveredDeckFront PorchPatio
Pool Features
CommunityHeatedIn GroundAssociation
Road Frontage
City Street
Roof
AsphaltSynthetic
Spa Features
None
View
CanalCity LightsHarborMarinaNeighborhoodOceanPanoramicWater
Waterfront
Yes
Waterfront Features
Canal FrontOcean AccessOcean FrontSeawall
Waterview
CanalCity LightsHarborMarinaNeighborhoodOceanPanoramicWater
Windows/Doors
Insulated WindowsTriple Pane Windows
Community Features
Association Amenities
ElectricityGasMaintenance GroundsGame RoomHot WaterPoolRecreation RoomSecurityStorageTrashWater
Association Fee
$595.36
Association Fee Frequency
Monthly
Community Features
CurbsStreet LightsSuburbanSidewalksPool
MLS Area
1 - Belmont Shore/Park,Naples,Marina Pac,Bay Hrbr
School District
Long Beach Unified
Financing Terms Available
CashConventionalOwner May CarrySubmit1031 Exchange
Building Access
1
Roads
Paved
Schools
School District
Long Beach Unified
Elementary School
Naples
Middle School
Rogers
High School
Woodrow Wilson

This information is for your personal, non-commercial use and may not be used for any purpose other than to identify prospective properties you may be interested in purchasing. The display of MLS data is usually deemed reliable but is NOT guaranteed accurate by the MLS. Buyers are responsible for verifying the accuracy of all information and should investigate the data themselves or retain appropriate professionals. Information from sources other than the Listing Agent may have been included in the MLS data. Unless otherwise specified in writing, the Broker/Agent has not and will not verify any information obtained from other sources. The Broker/Agent providing the information contained herein may or may not have been the Listing and/or Selling Agent.
Neighborhood & Commute
Source: Walkscore
Save
Ask
Tour
Hide
Did you know? You can invite friends and family to your search. They can join your search, rate and discuss listings with you.